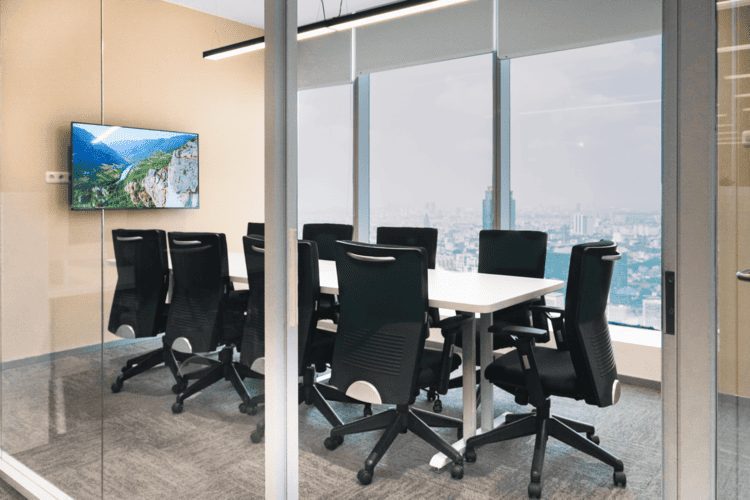
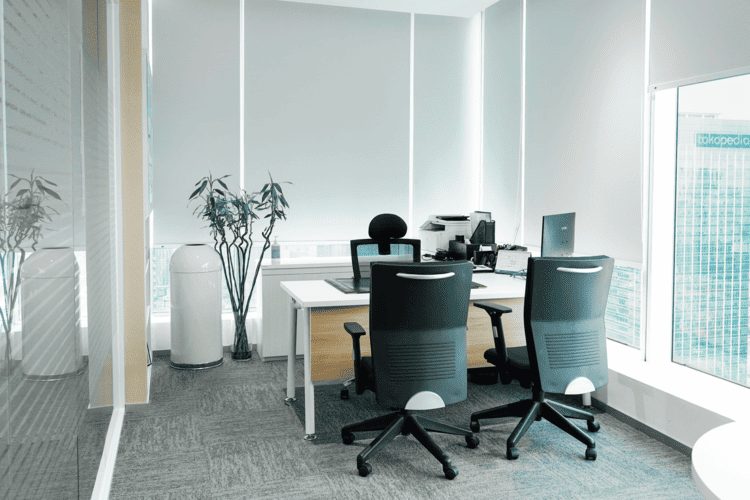
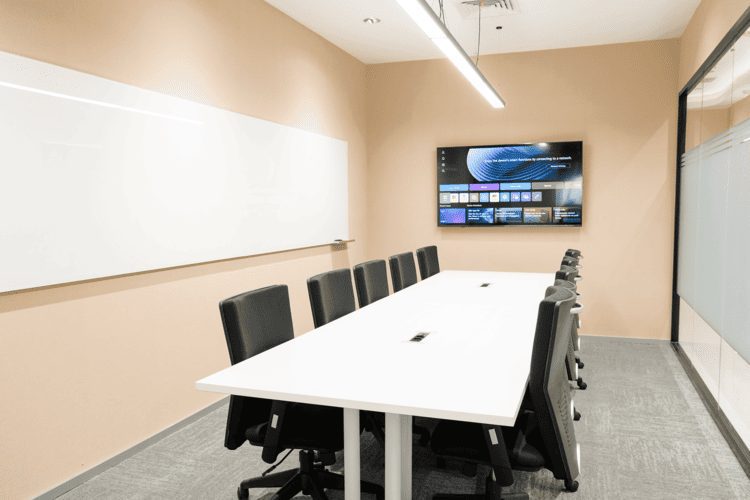
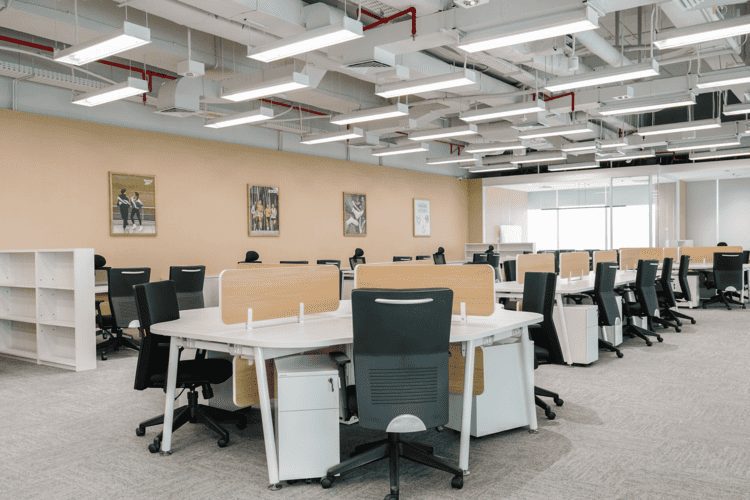
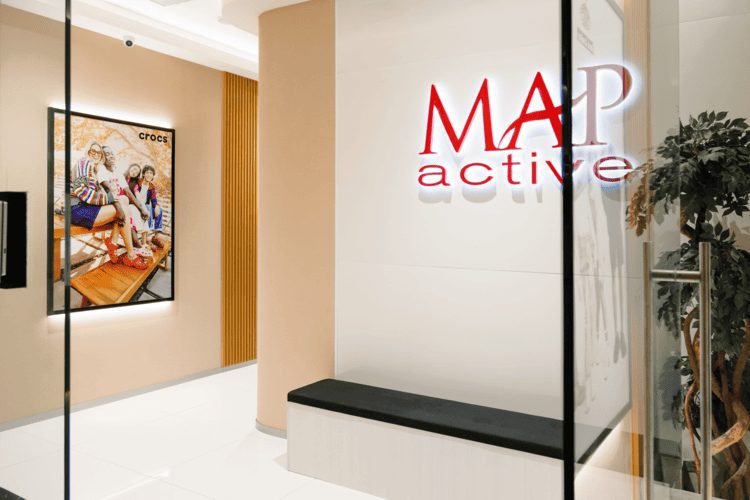
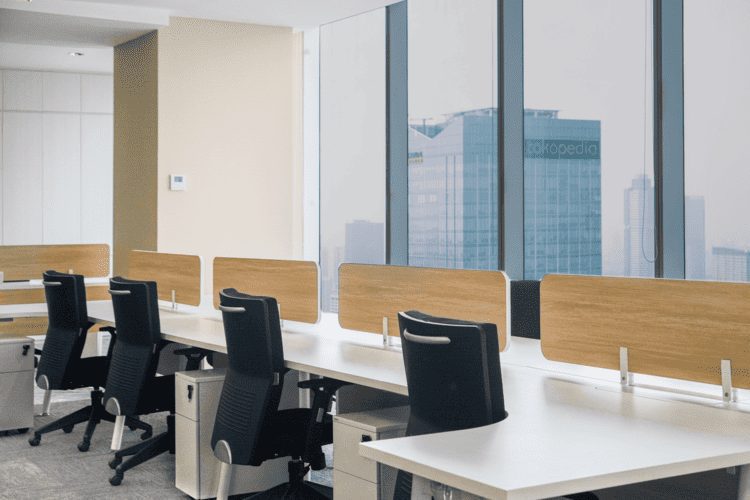
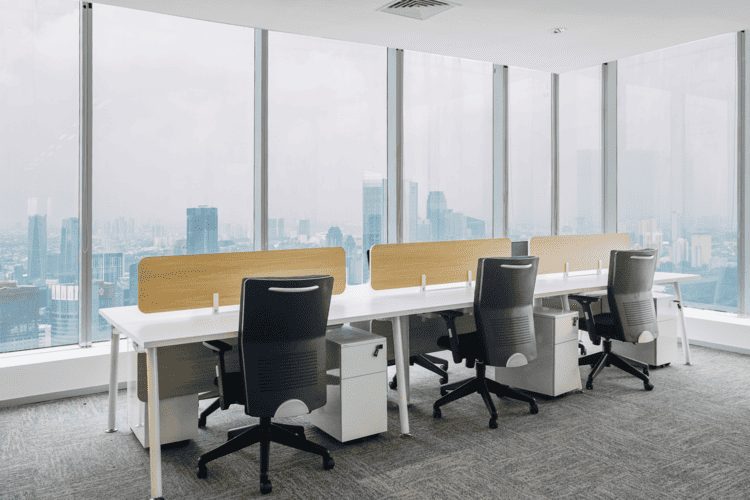
Office interior design is not only about aesthetics. It is about creating a workspace that supports productivity, collaboration, and everyday comfort. Located at Sahid Sudirman Center Level 59, the MAP Active office project was built to provide an efficient working environment that responds to the needs of modern teams.
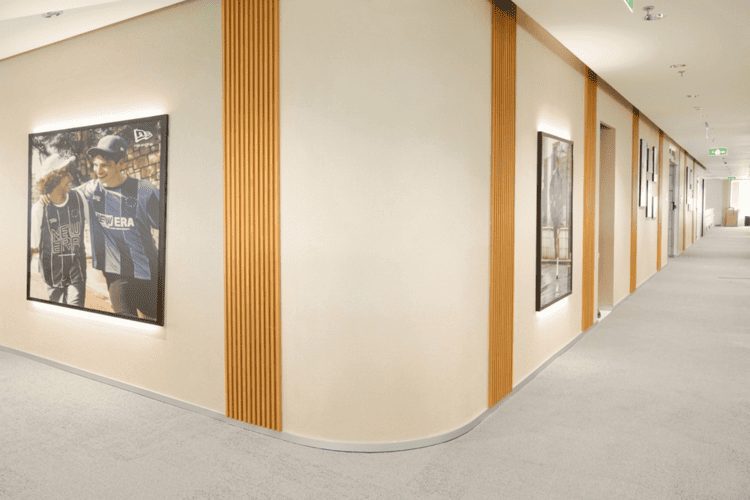
The project features a clean and organized workspace, collaborative meeting rooms, and circulation paths designed to support a smooth daily workflow. Every area was planned with functionality in mind, ensuring employees can move comfortably throughout the office while maintaining focus on their work.
As an experienced interior contractor and design & build company, PiEE understands that successful office interior projects require more than quality construction. They require careful planning, attention to detail, and a strong understanding of how people interact with the space every day.
The MAP Active office reflects a balance between practicality and comfort. Rather than relying on excessive design elements, the project focuses on creating a workplace that feels clear, efficient, and easy to use. The result is an office interior that supports structure, teamwork, and long-term productivity.
Built and delivered by PiEE, this project demonstrates our commitment to creating functional commercial spaces across Indonesia and Malaysia. Through thoughtful planning and precise execution, we continue to deliver office interior solutions that help businesses perform at their best.